Cattle Panel Hoop House Greenhouse: DIY Build Plans & Construction Guide
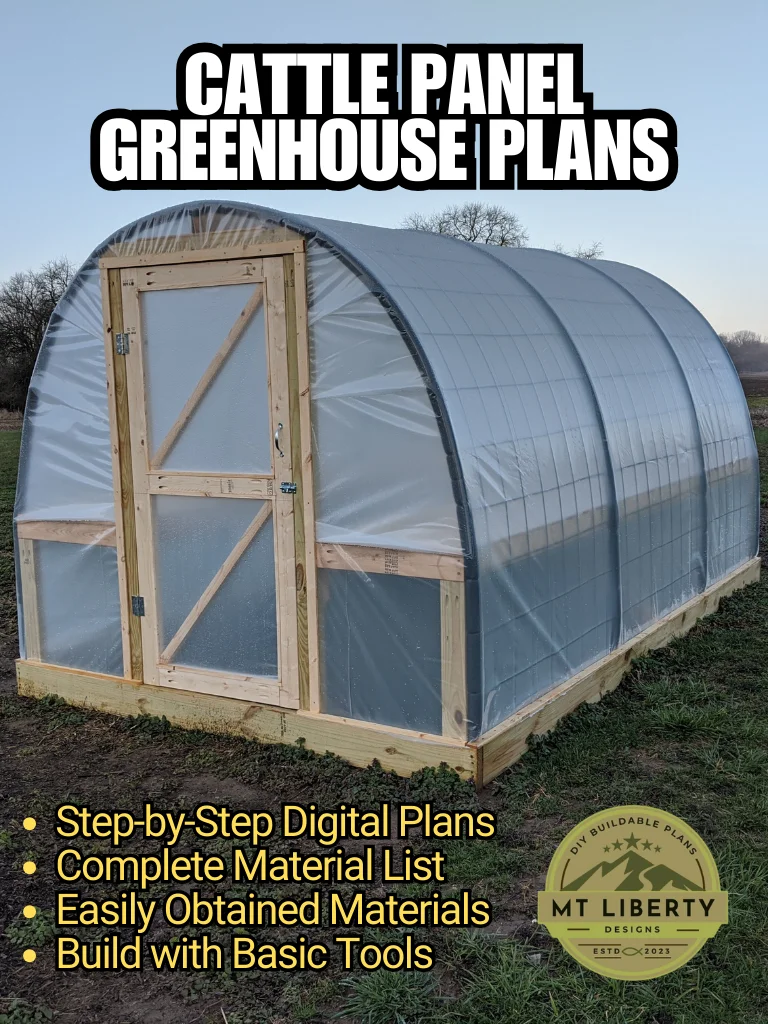
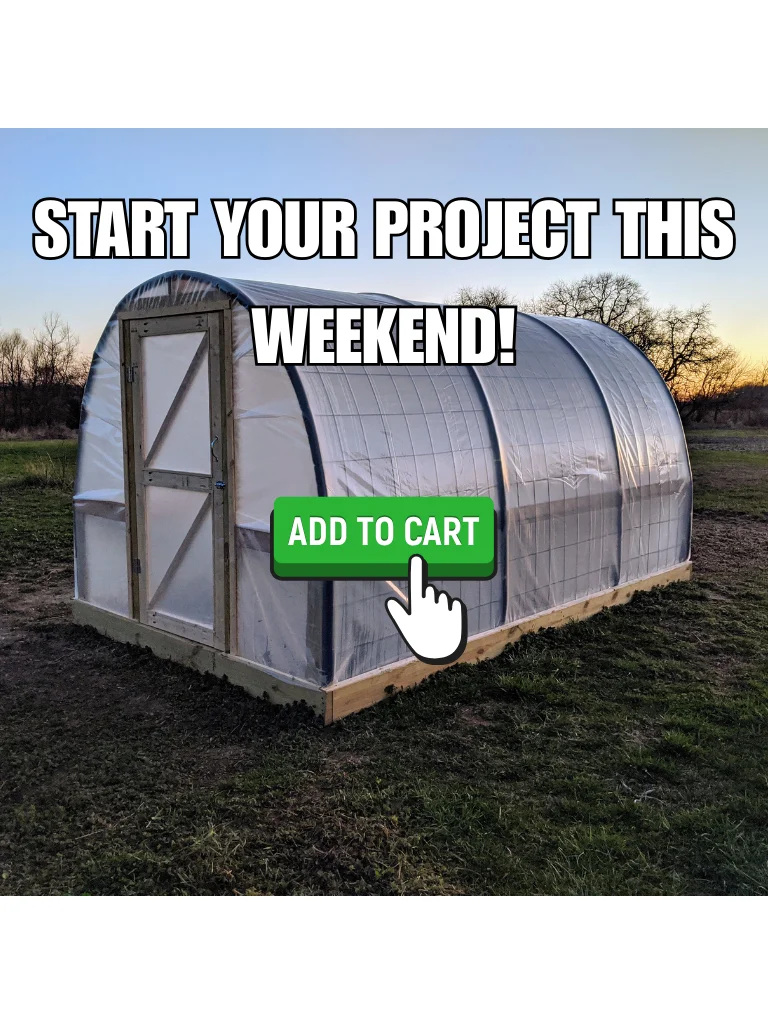
Extend your growing season and protect your plants with this durable, cost-effective DIY hoop house. These professional build plans guide you through constructing a functional 7' 3" x 12' 3" greenhouse using accessible materials like cattle panels and standard 2 x 4 framing lumber. Designed as a practical alternative to expensive commercial kits, this minimalist structure is perfect for gardeners of all skill levels.
Project Attributes & Specifications
-
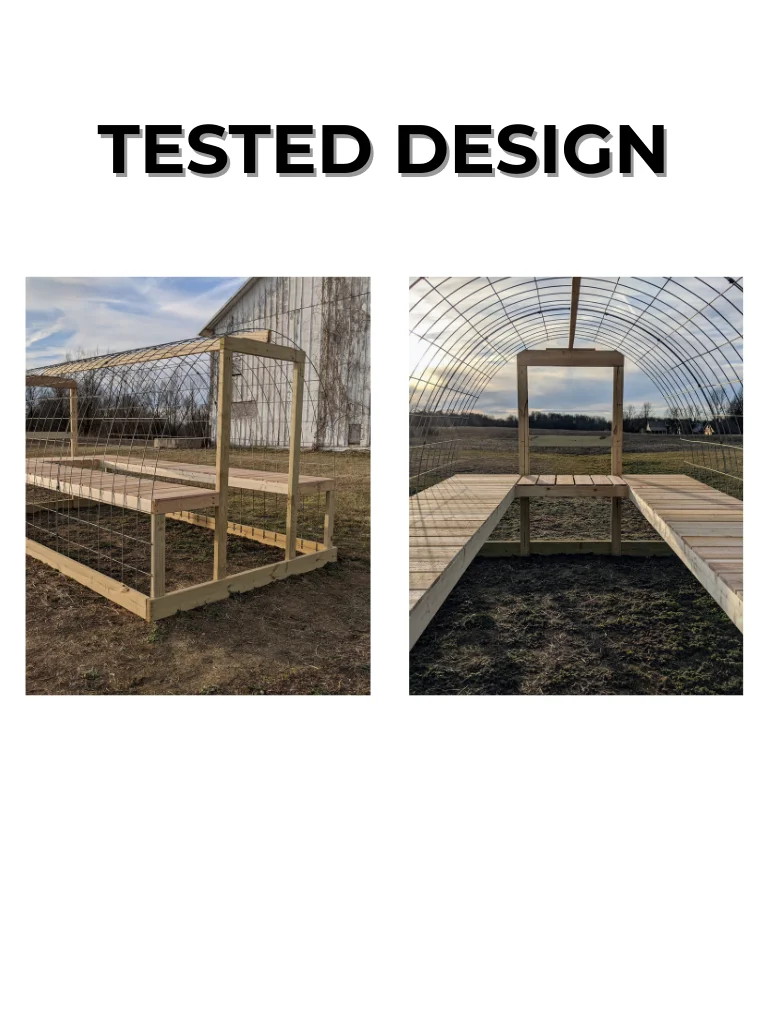
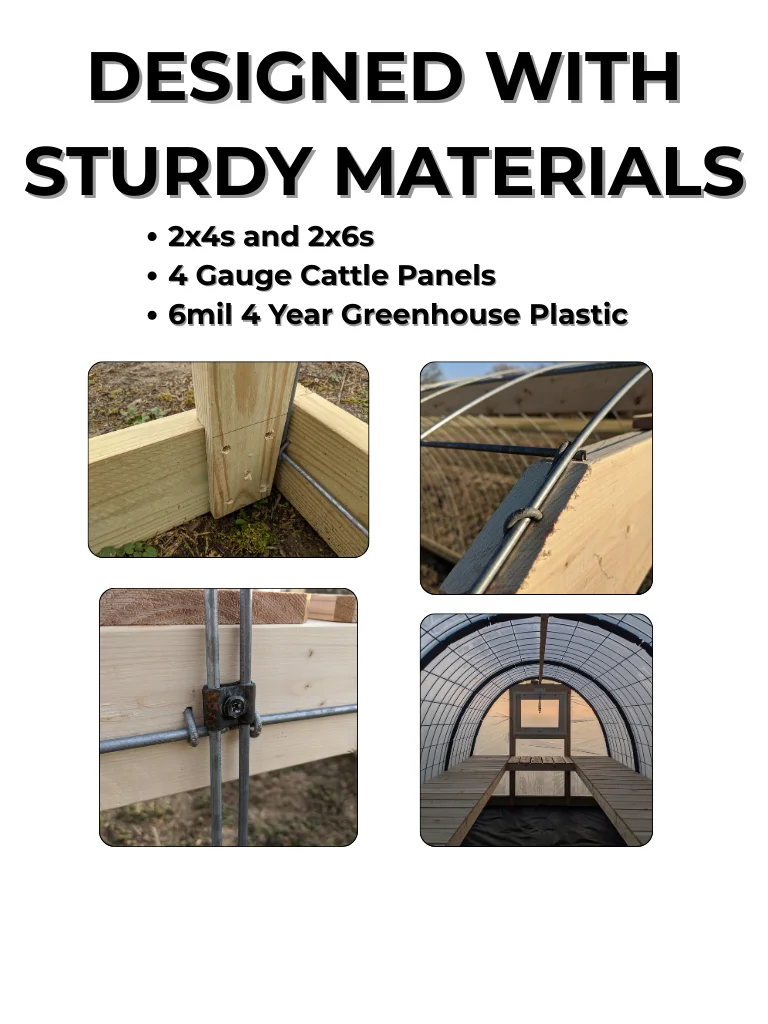
Affordable & Durable Design: Constructed using heavy-duty cattle panels and a standard lumber frame, providing a sturdy environment for year-round gardening at a fraction of the cost of retail kits.
-
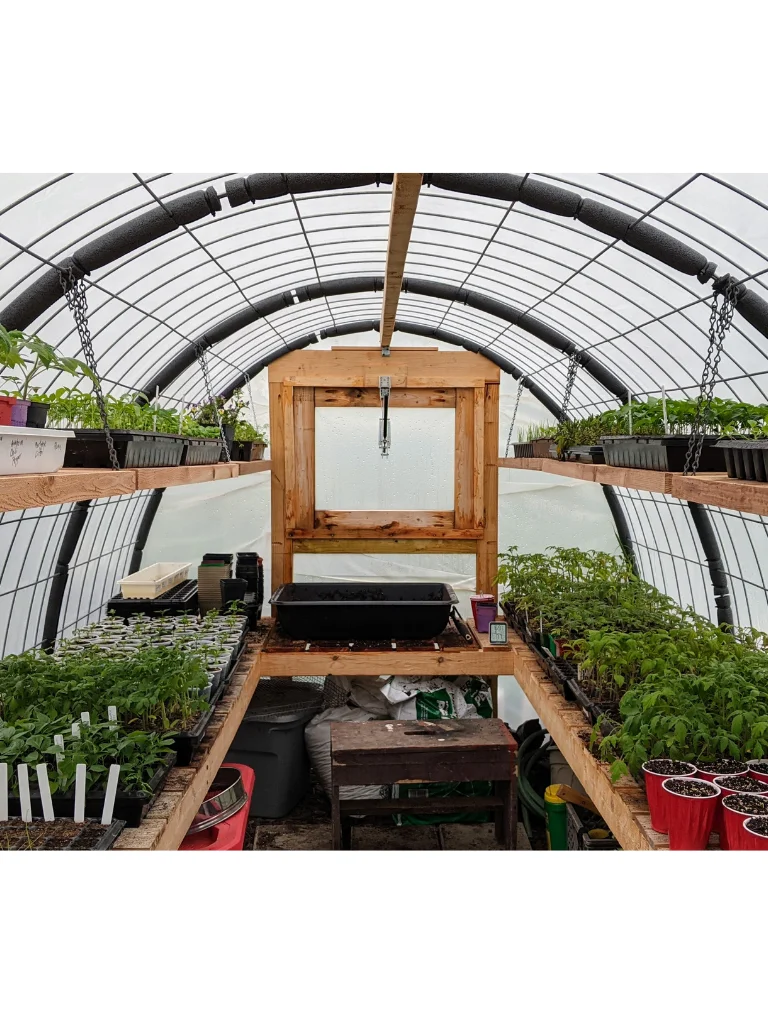
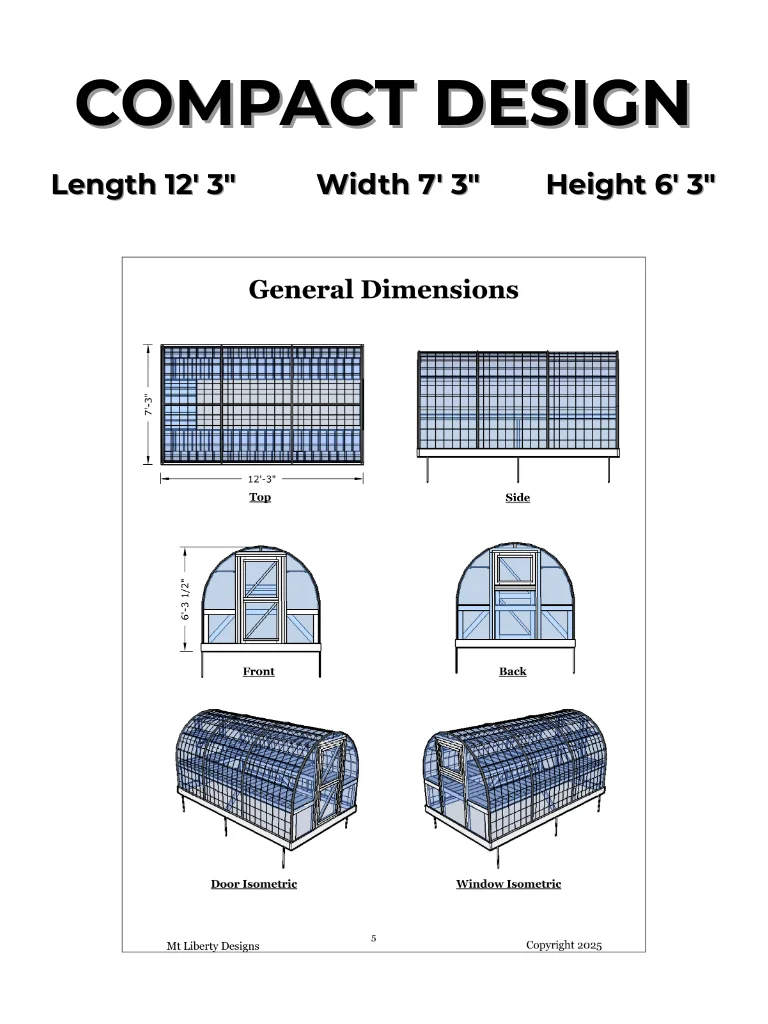
Optimized Growing Space: Once completed, the greenhouse measures 7' 3" wide and 12' 3" long, with a peak height of 6' 3 1/2" for plenty of vertical room for both you and your plants.
-
Weather-Resistant Materials: The plans are designed for use with standard framing lumber and high-quality greenhouse plastic to ensure your structure withstands the elements.
-
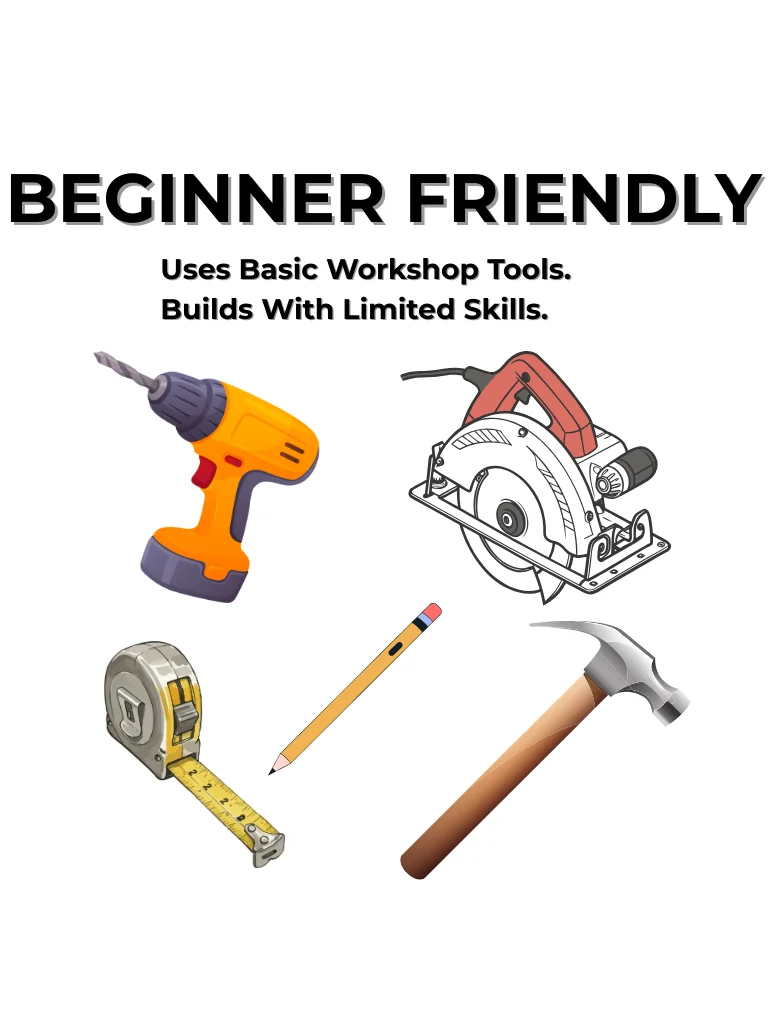
Accessible Construction: This project is intentionally designed for the "not-so-handy" person, prioritizing clear assembly methods and straightforward framing.
What These Detailed Build Plans Provide
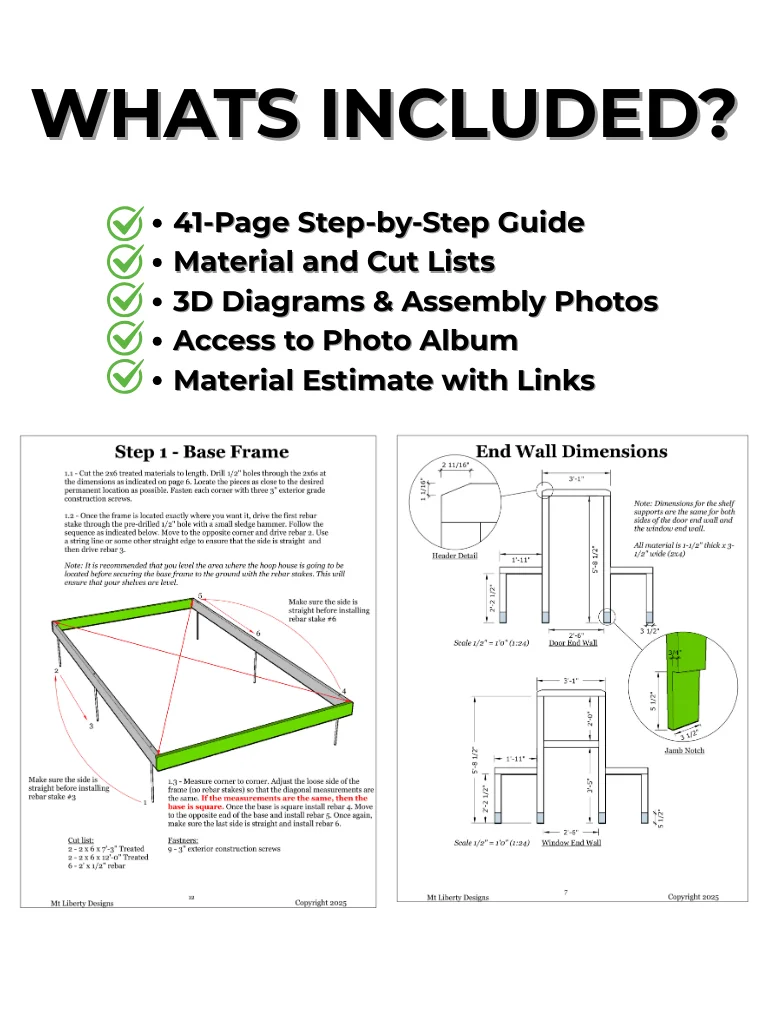
This comprehensive 41-page instructional guide offers an immersive building experience with professional-grade resources.
-
In-Depth Technical Drawings: Includes detailed component drawings and full assembly layouts to guide you through every stage of the frame construction.
-
Step-by-Step Visual Guidance: Features high-resolution photographs and logical assembly drawings to provide a clear visual roadmap from foundation to plastic covering.
-
Complete Materials & Cutting Lists: Arrive at the hardware store with confidence using a full breakdown of lumber, hardware, and cattle panels, along with optimized cutting diagrams to minimize waste.
-
Enhanced Instructional Content: Gain access to specialized video overviews and a complete photo album of the build process for a multi-dimensional learning experience.
-
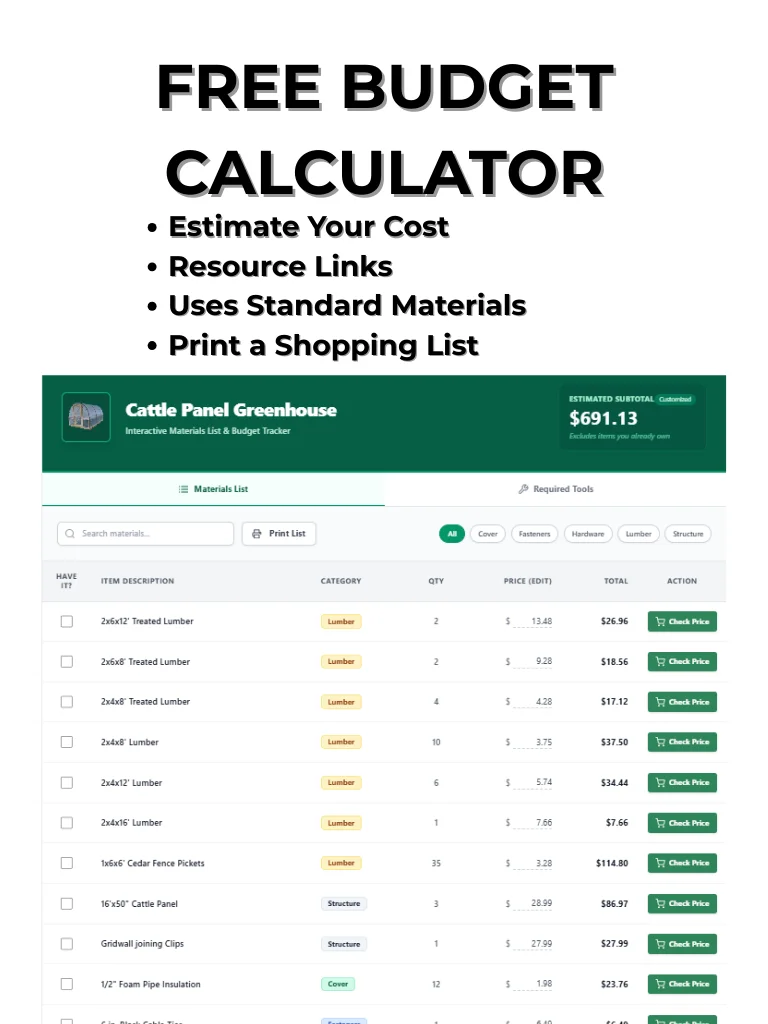
Budget Planning Tools: Includes a detailed cost estimate and direct sourcing links to help you find the best material prices in your local area.
Whether you are starting seeds for spring or protecting late-season harvests, these building plans provide the professional framework to create a high-performance garden sanctuary.
All Mt Liberty Designs plans are provided for educational and DIY reference purposes. It is the buyer's responsibility to verify that any structures built from these plans comply with local zoning ordinances, HOA rules, and building codes. Always use proper safety gear and exercise caution when operating power tools.